
Why an undercounter unit needs a drain at all
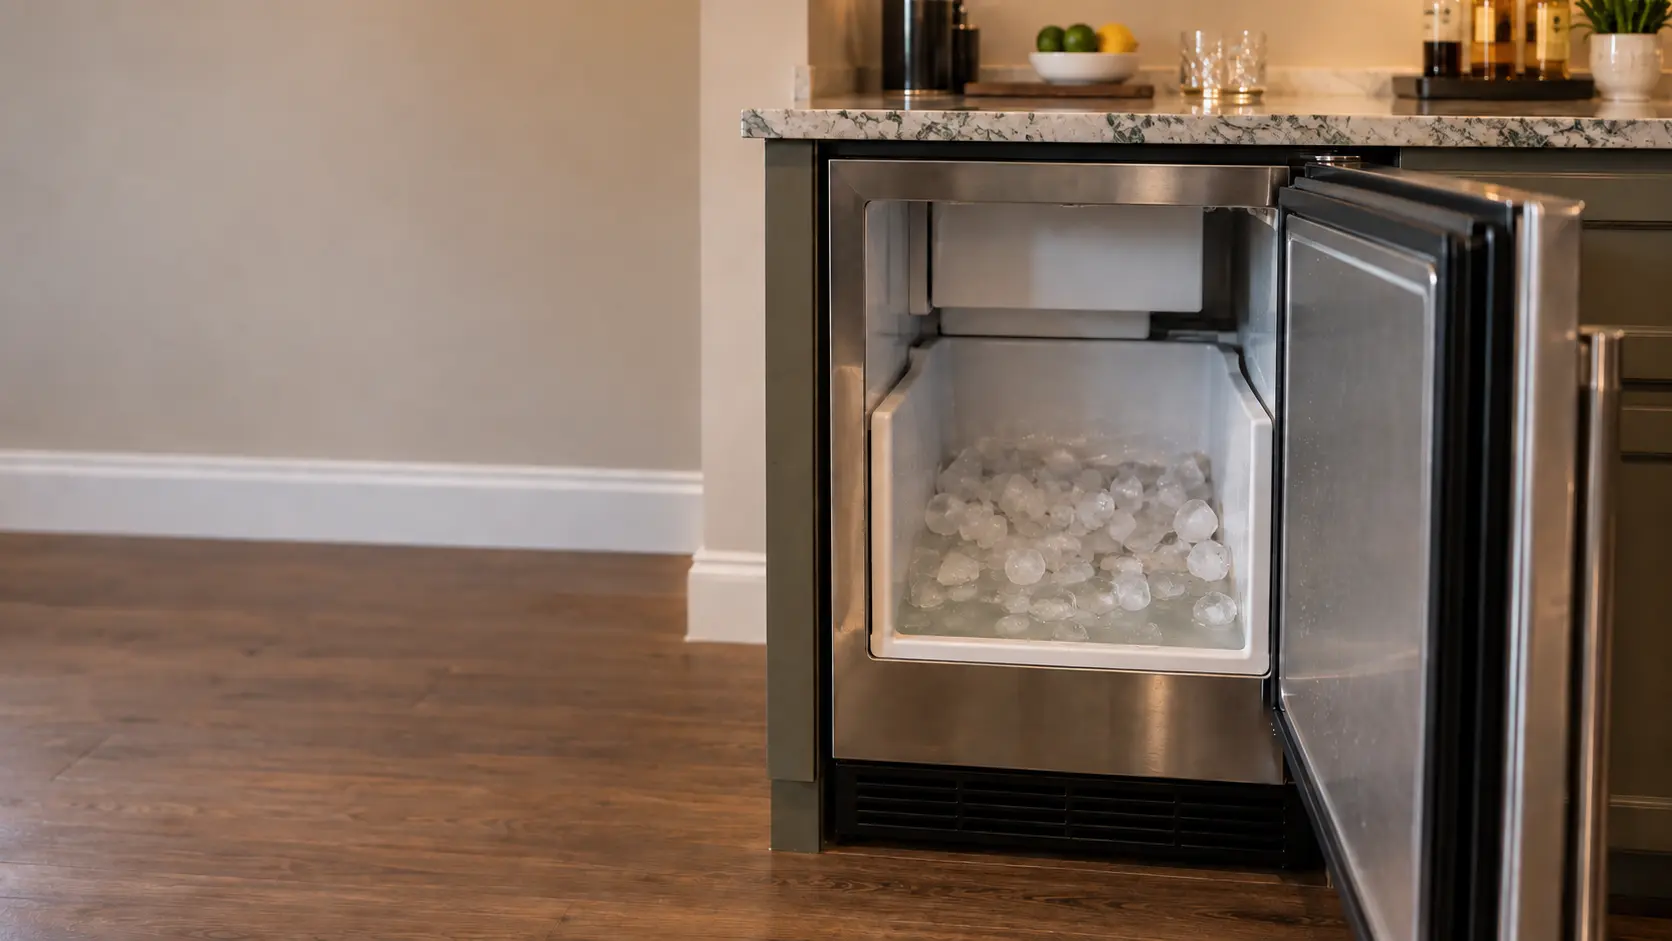
A clear-ice unit freezes only part of the water it circulates. The rest, carrying the minerals and air it rejected, is flushed out at the end of each cycle. The storage bin adds a second stream: Sub-Zero points out that its undercounter bins are insulated rather than refrigerated, so the cubes melt slowly and that meltwater runs away all day long.
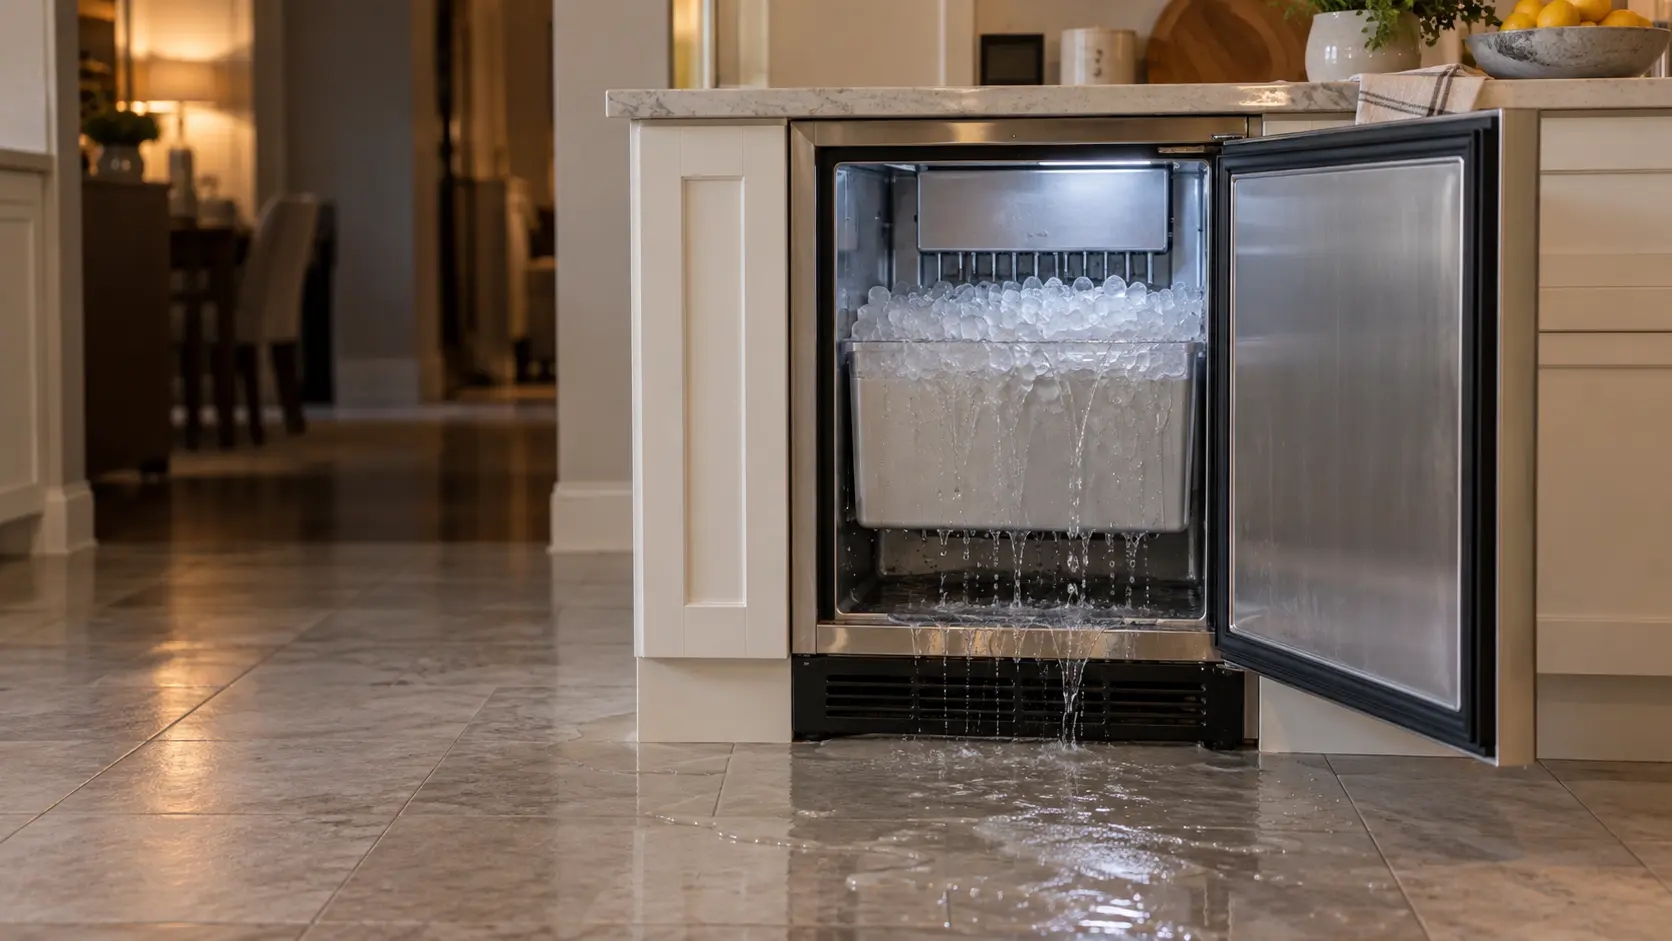
Without a working drain, all of that water has nowhere to go but the bin and then the floor. That is why the drain on these units is not an accessory to add later. It is as much a part of the installation as the supply line that feeds the unit, and it deserves the same planning.
Source: Sub-Zero — Sub-Zero ice types — Undercounter bins are insulated but not refrigerated, so the ice melts continuously
When a gravity drain is enough
Gravity is the simplest arrangement and the one with nothing to wear out. It needs a drain point below the unit's drain outlet and a line that runs downhill the whole way. U-Line and Sub-Zero both give the slope as a quarter inch of fall for each foot of horizontal run, and Scotsman adds that the hose must have no dips, loops or kinks along the way.
- A floor drain or basement drain line lower than the unit's outlet.
- A run that keeps falling from end to end, with no stretch that climbs.
- A path that stays above freezing, with insulation wherever the line could sweat.
How low the outlet sits
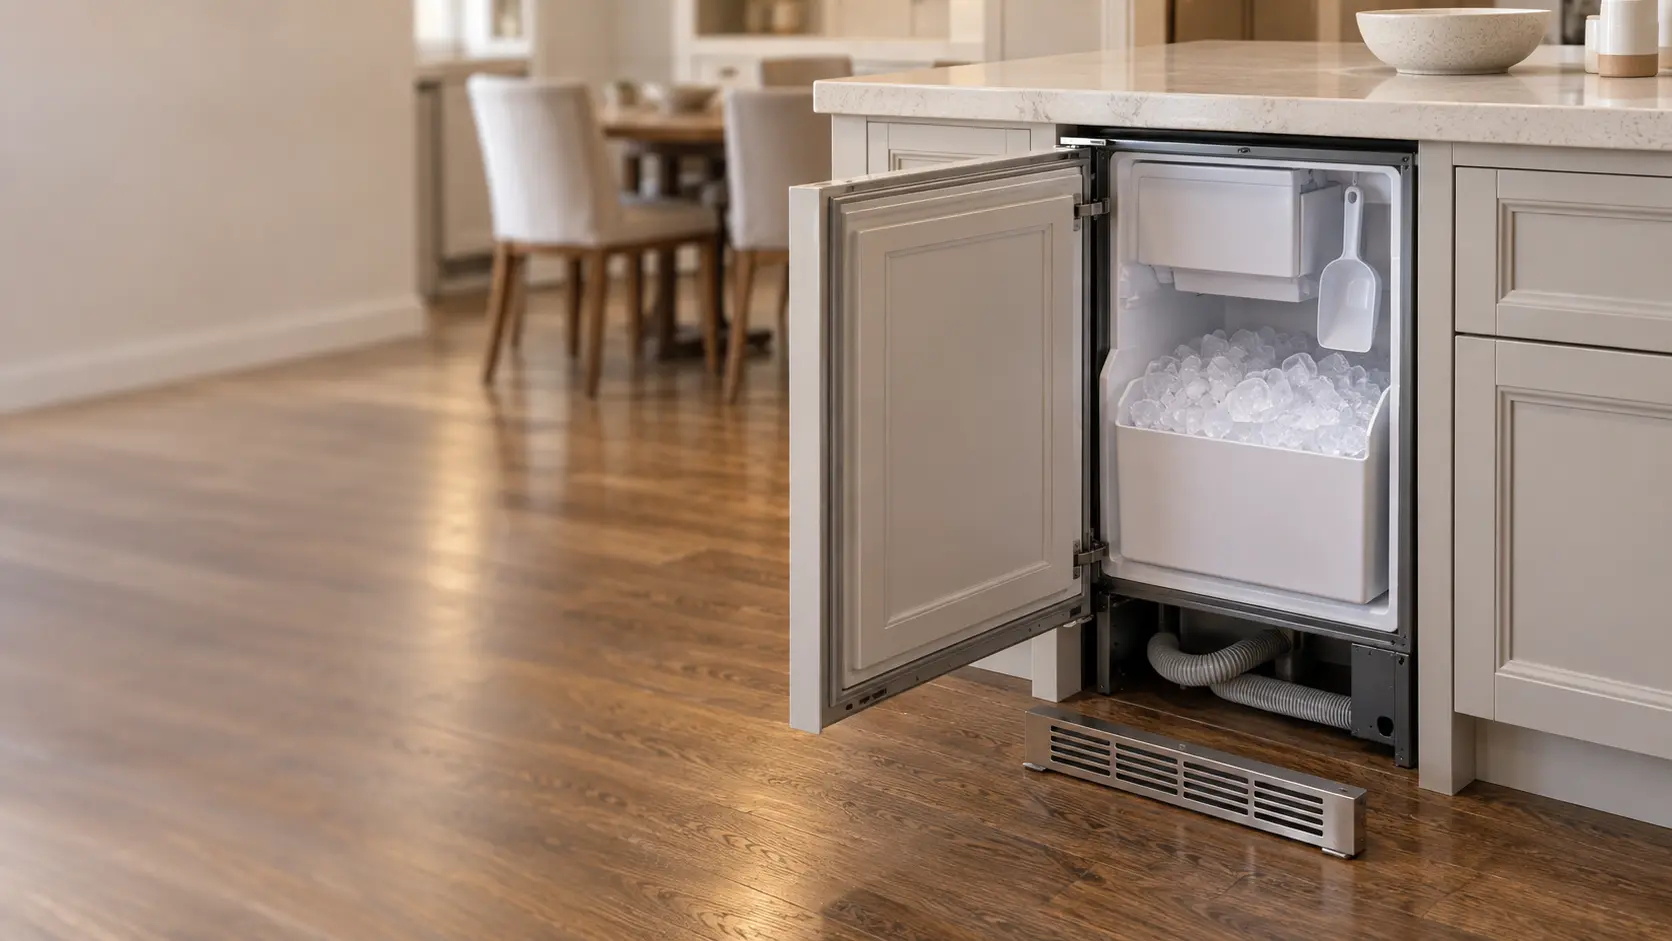
The drain connection on an undercounter unit sits close to the floor; Sub-Zero places the one on its UC-15I at roughly five inches up. A kitchen sink drain is well above that, so a unit tucked beside the sink normally cannot empty into it by gravity. A floor drain, a basement below with a drain line to reach, or a crawlspace where the hose can drop are the usual gravity routes.
Why the drain cannot sit directly underneath
U-Line warns that its units have a solid base and cannot drain into the floor straight below themselves, so the line must leave the cabinet and turn. The same guide asks for a line without traps that is vented as local code requires, because a trap with no vent lets water back up into the bin.
Source: Sub-Zero — UC-15I gravity drain or pump selection considerations — Drain connection about 5 inches from the floor; 1/4 inch fall per 12 inches; pump models rise up to 12 feet and run up to 100 feet and likely need an air gap; the gravity model drains with the power off; U-Line — Clear ice maker user guide and service manual (U-CLR1215B) — Gravity drains fall 1/4 inch per foot with no traps and venting per local code; the unit cannot drain directly below itself; -40/-47 models have a factory pump; the P60 pump lifts up to 10 feet; Scotsman Home Ice — Choosing the right drain for undercounter units — Gravity drains need a lower drain point and a slope of at least a quarter inch per foot with no dips, loops or kinks; a pump model works in either application

When a drain pump is the only answer
Most kitchens and islands have no drain below an undercounter unit's outlet. An undercounter ice maker drain pump solves that: it collects the drain water in a small reservoir, then pushes it up and across to a sink tailpiece, a disposal inlet or a standpipe. Scotsman notes that a pump model works in either situation, which makes it the safer order when the route is uncertain.
Limits apply. U-Line rates its P60 pump for a lift of up to 10 feet, placed as close to the rear of the unit as possible, and Sub-Zero lists a maximum rise of 12 feet and a run of 100 feet for its pump models. Sub-Zero also says pump installations will likely need an air gap device so drain water cannot flow back into the unit, with local plumbing code setting the details.
Ordering the right version
Many undercounter models are sold in separate gravity and pump versions, and the model number tells them apart. U-Line, for instance, marks its factory pump units with a -40 or -47 suffix and its gravity units with -00 or -07. Check that suffix before the unit ships, since adding a pump afterward means a separate part and a service visit.
Source: Sub-Zero — UC-15I gravity drain or pump selection considerations — Drain connection about 5 inches from the floor; 1/4 inch fall per 12 inches; pump models rise up to 12 feet and run up to 100 feet and likely need an air gap; the gravity model drains with the power off; U-Line — Clear ice maker user guide and service manual (U-CLR1215B) — Gravity drains fall 1/4 inch per foot with no traps and venting per local code; the unit cannot drain directly below itself; -40/-47 models have a factory pump; the P60 pump lifts up to 10 feet; Scotsman Home Ice — Choosing the right drain for undercounter units — Gravity drains need a lower drain point and a slope of at least a quarter inch per foot with no dips, loops or kinks; a pump model works in either application
Living with each choice
A gravity drain is silent and has no part to replace, and Sub-Zero notes that its gravity model keeps draining on its own with the power off. Its weak point is the route: a hose that sags, a trap that forms as a cabinet settles or a floor drain that slows will back water into the bin.
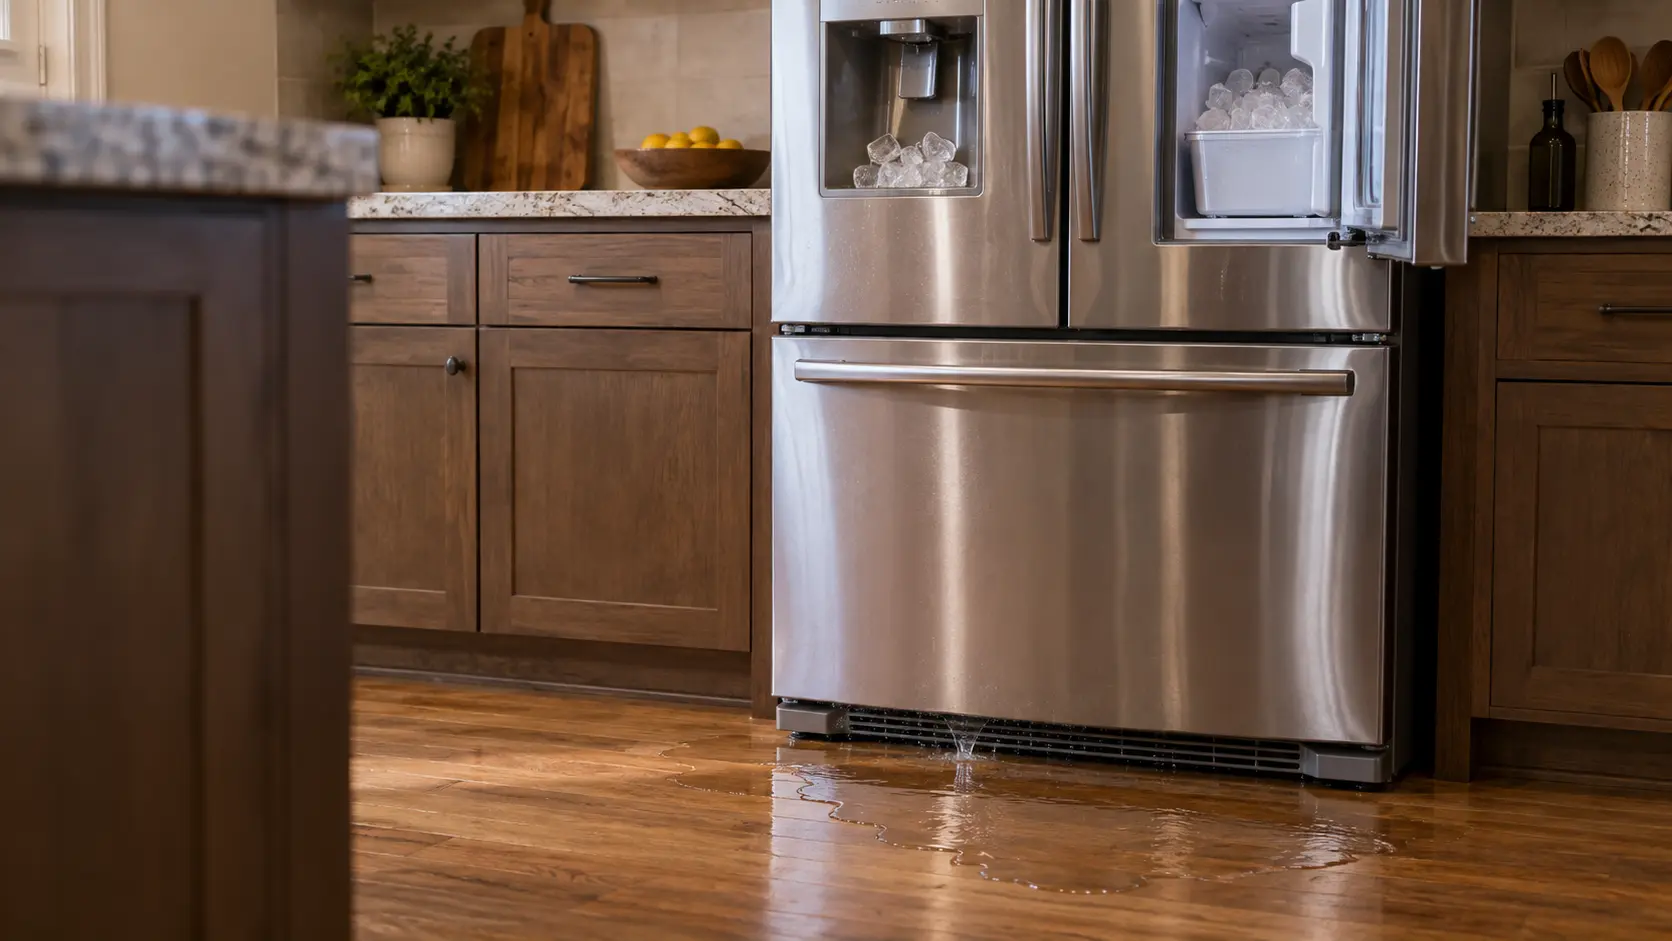
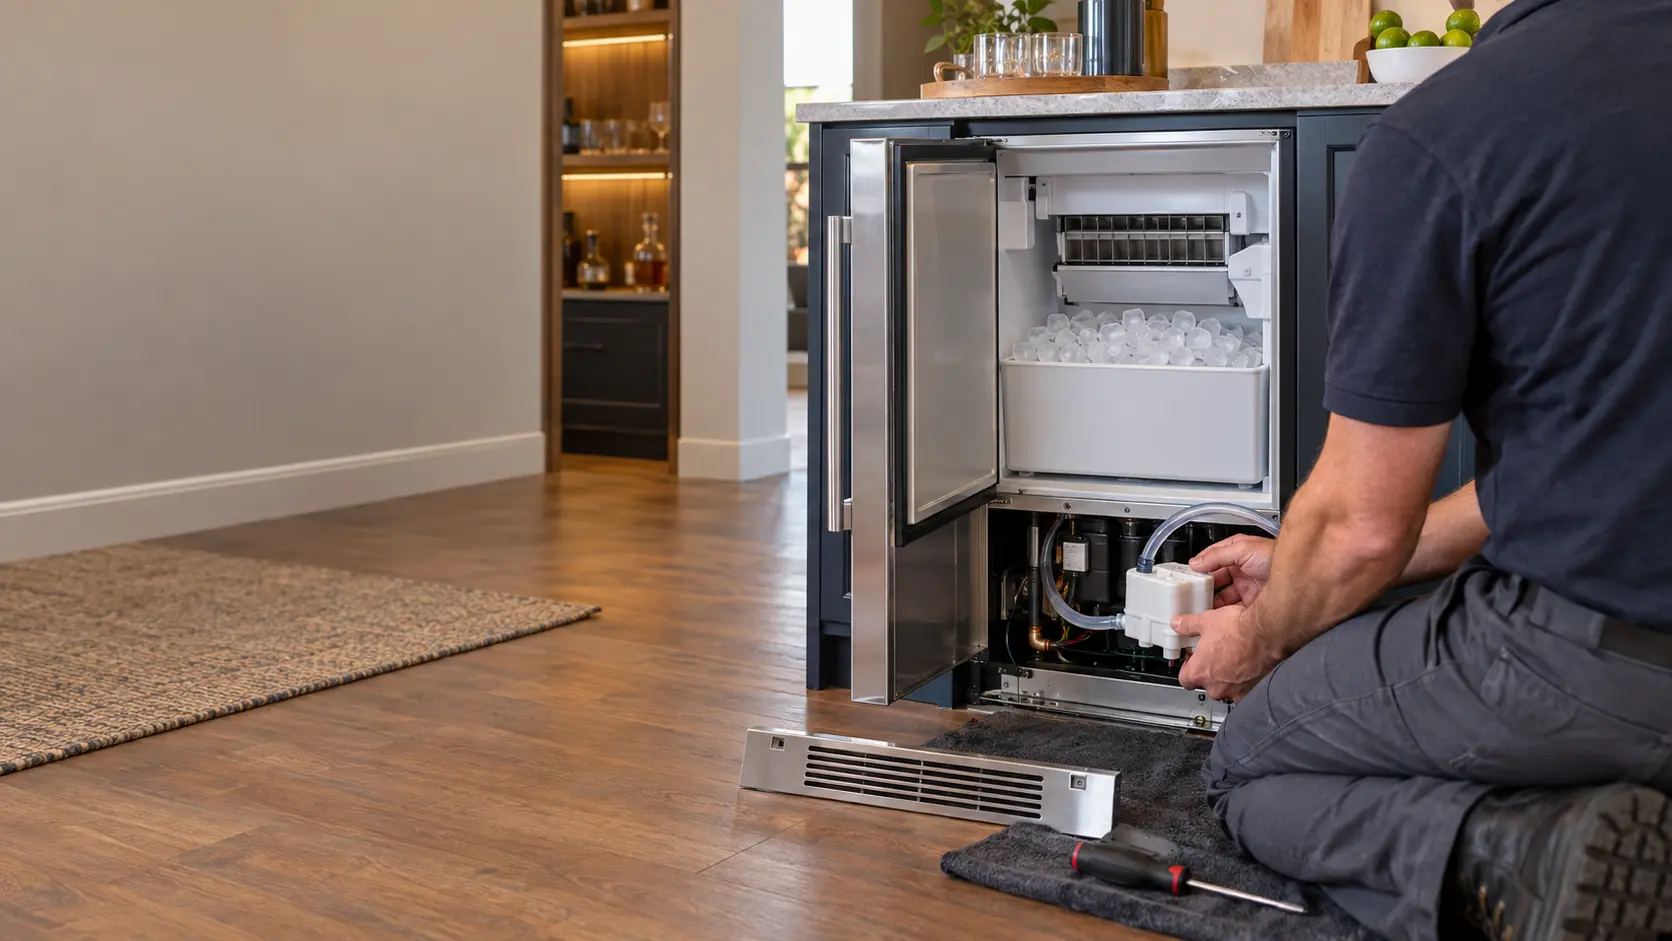
A pump brings a motor, a sensor that starts it and a check valve, so it adds a short hum under the counter and one more thing that can wear. When a pump stops, the bin fills and overflows, usually onto the floor in front of the unit. Slime and scale in the pump reservoir are frequent reasons, which is one more argument for keeping to the cleaning schedule.
- Gravity: fewest parts and no noise, but entirely dependent on slope and a lower drain.
- Pump: fits islands, slab floors and upper stories, and adds a motor to look after.
- Either one: a clogging line shows up as water standing in the bin before it reaches the floor.
Source: Sub-Zero — UC-15I gravity drain or pump selection considerations — Drain connection about 5 inches from the floor; 1/4 inch fall per 12 inches; pump models rise up to 12 feet and run up to 100 feet and likely need an air gap; the gravity model drains with the power off
Questions to settle before the unit is ordered
Answer these with a tape measure and a flashlight in the cabinet you plan to use. They decide which version to buy, and they spare the kitchen a trench through the floor or a pump retrofit a year later.
- Where is the nearest drain, and is it lower than the unit's drain outlet?
- Can the line run downhill the whole way without climbing over a toe kick or a cabinet rail?
- If a pump is needed, is a sink tailpiece, disposal or standpipe within its rated lift and run?
- Does local code call for an air gap, and is there room for one?
- Is there a dedicated outlet placed where a leaking line will not reach it?